
This guide is essential for those looking to customize and optimize the layout of tables in their room plans, offering a simple and structured process. Through clear steps, it allows various modifications to be made, such as changing the name, capacity and shape of tables, ensuring that each space is tailored to specific needs.
1. Click on the configuration icon.
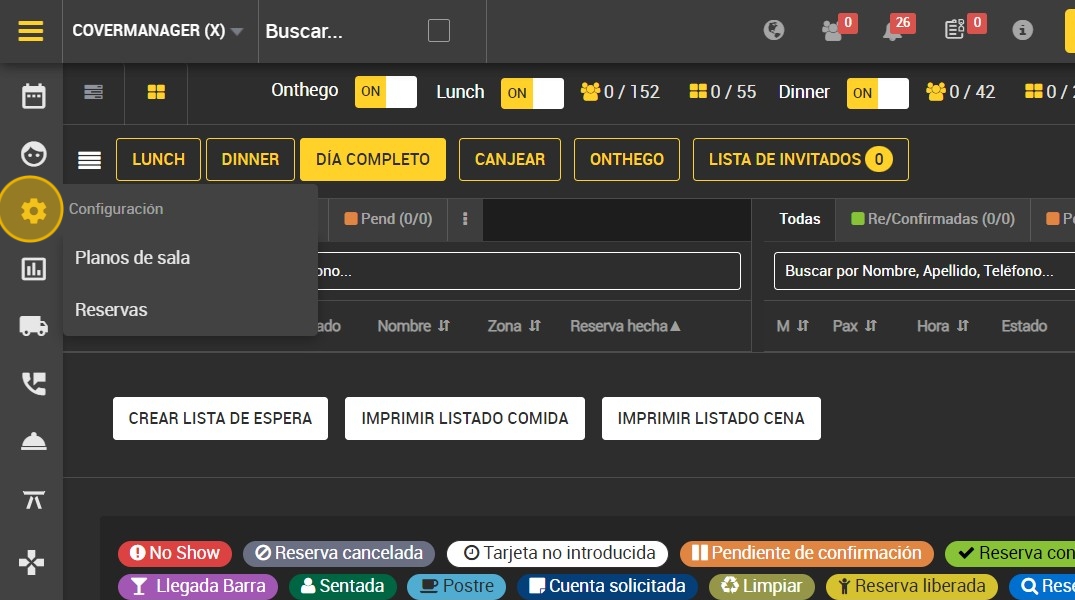
2. Click “Room Plans”.

3. Select the room plan you want to edit.

4. Click "Tables ” to edit the table.

5. Click on the "i ” in the table to open the edit tab.

6. Here you can change the zone table.

7. Here you can change the table ID.

Alert: Table IDs cannot be repeated.
8. Here you can add/change the name of the table.

9. Here you can change the maximum number of people at the table.

10. Here you can change the minimum number of people at the table.

11. Here you can change the shape of the table.

12. Here you can change the type of table.

13. Click if you want to delete the table.

14. Click on "OK” when you have finished editing.
